
We design living buildings with the aim of creating healthy, liveable cities worldwide. With over 15 years of experience and more than 1,500 projects, we know rooftops like no other.
Dakdokters Studio creates the design and offers advise on water retention and maintenance.
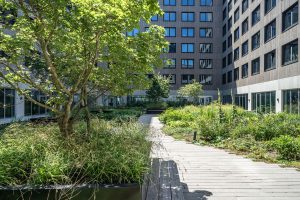

Integrated design
A living building is a symbiosis of landscape and architecture. We combine 15+ years of rooftop expertise with innovative landscape design. We design multifunctional landscapes where greenery and use are combined with water storage and energy generation.
Our designs are characterised by playful, flowing forms tailored to how the space is used. Our years of hands-on experience in execution mean we keep the financial and technical feasibility of a project in mind throughout the design process. We also continuously test the design for feasibility in the maintenance phase.
For us, the roof garden is the starting point for further greening of the building and its surroundings. That is why we prefer to work closely with the building’s architect, so that architecture and landscape come together. Nature-inclusive building measures are part of our integrated design philosophy.
Climate adaptation
Green is nothing without blue. Water is becoming an increasingly important factor in the built environment. That is why flooding, drought and heat are an integral part of our design approach. We go a step further than local stormwater regulations. We do this through an extensive analysis that results in a water balance for each project. It ensures the developer complies with the stormwater regulations and the future user saves as much water as possible.

Integrated design
A living building is a symbiosis of landscape and architecture. We combine 15+ years of rooftop expertise with innovative landscape design. We design multifunctional landscapes where greenery and use are combined with water storage and energy generation.
Our designs are characterised by playful, flowing forms tailored to how the space is used. Our years of hands-on experience in execution mean we keep the financial and technical feasibility of a project in mind throughout the design process. We also continuously test the design for feasibility in the maintenance phase.
For us, the roof garden is the starting point for further greening of the building and its surroundings. That is why we prefer to work closely with the building’s architect, so that architecture and landscape come together. Nature-inclusive building measures are part of our integrated design philosophy.
Climate adaptation
Green is nothing without blue. Water is becoming an increasingly important factor in the built environment. That is why flooding, drought and heat are an integral part of our design approach. We go a step further than local stormwater regulations. We do this through an extensive analysis that results in a water balance for each project. It ensures the developer complies with the stormwater regulations and the future user saves as much water as possible.